<-- style PDP --> 1103-5 Quarrington Lane, Toronto - Condo Apt for lease for $2,350
  • for lease

1103-5 Quarrington Lane

Toronto, Ontario, M3C 0S5 - Banbury-Don Mills

$2,350

  • Neighbourhood

    Banbury-Don Mills

  • Major Intersection

    Eglinton Ave E / Don Mills Rd

  • Listed Since: 42 day(s)

  • Last update: 16 day(s) ago

Overview

  • Property Type

    Condo Apt, Apartment

  • Bedrooms

    2

  • Bathrooms

    2

  • Square Feet

    800-899

  • Exposure

    South West

  • Total Parking

    1 Underground Garage

  • Locker

    Owned

  • Furnished

    No

  • Balcony

    Terr

Property Description

Property description for 1103-5 Quarrington Lane, Toronto

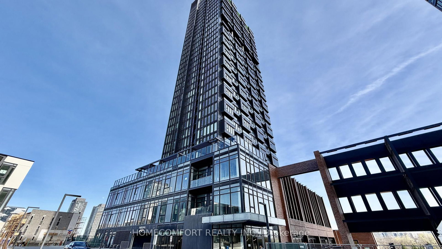
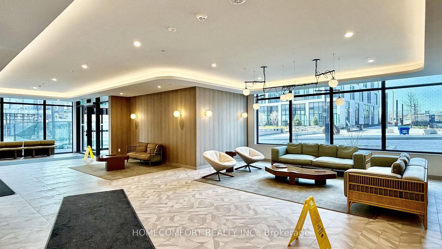
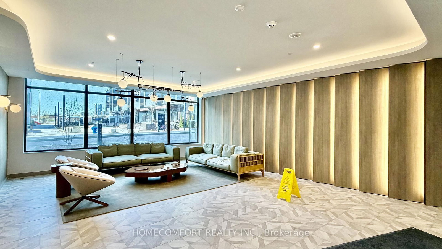
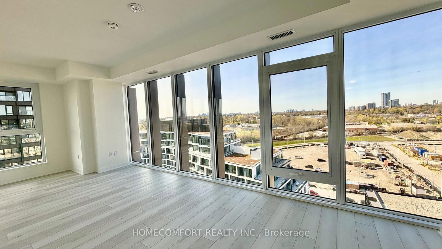
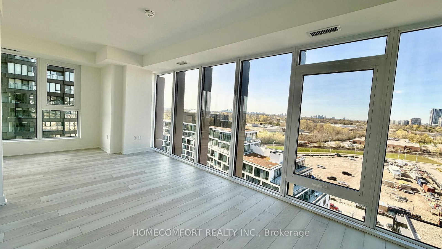
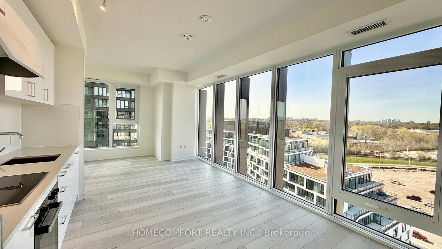
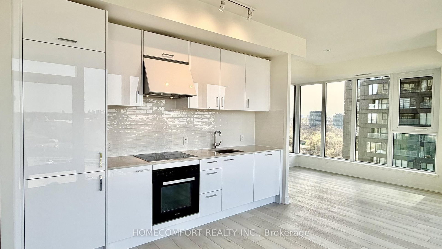
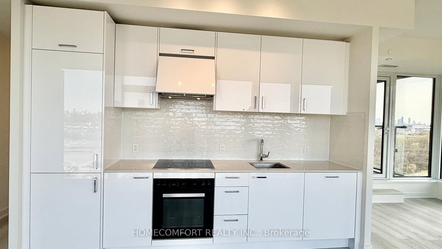
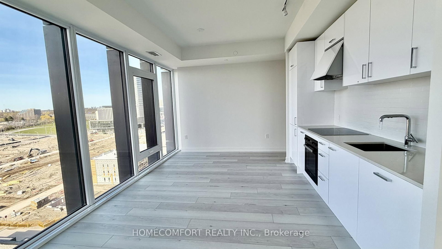
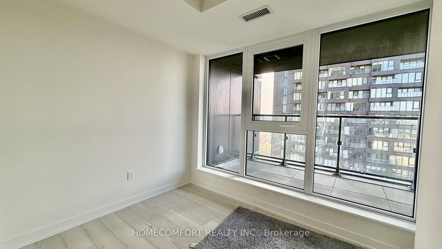
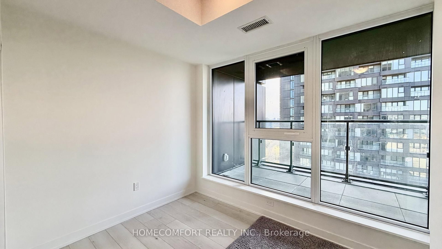
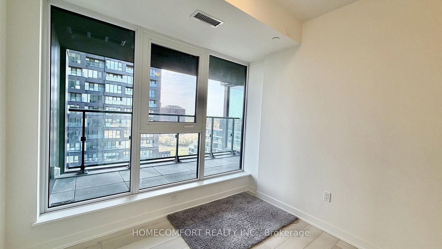
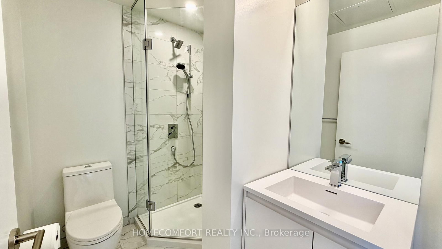
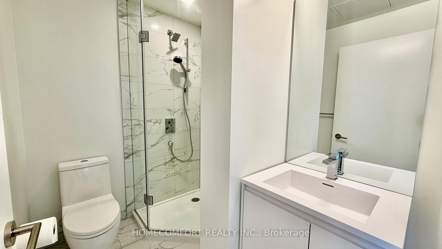
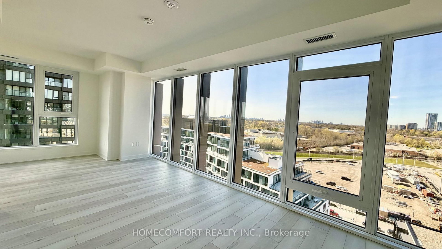
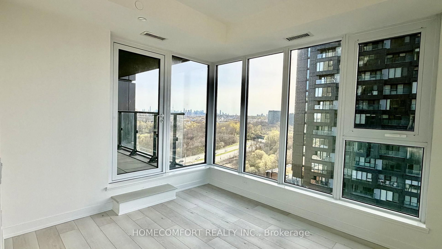
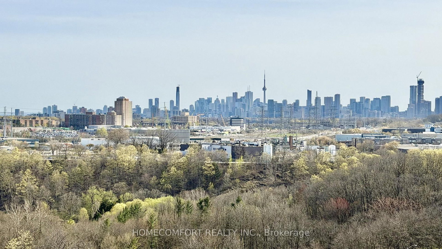
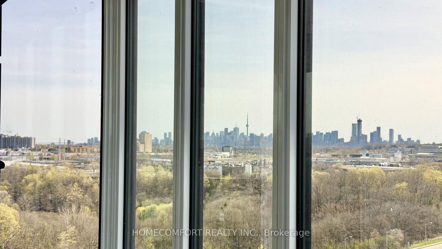
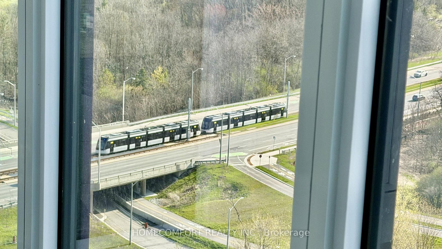
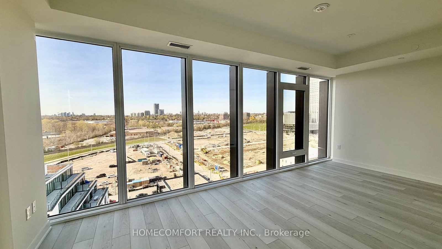
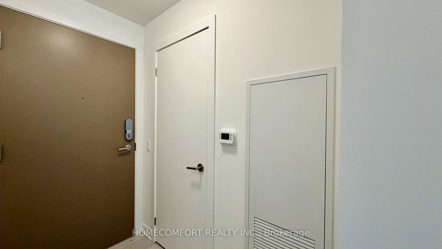
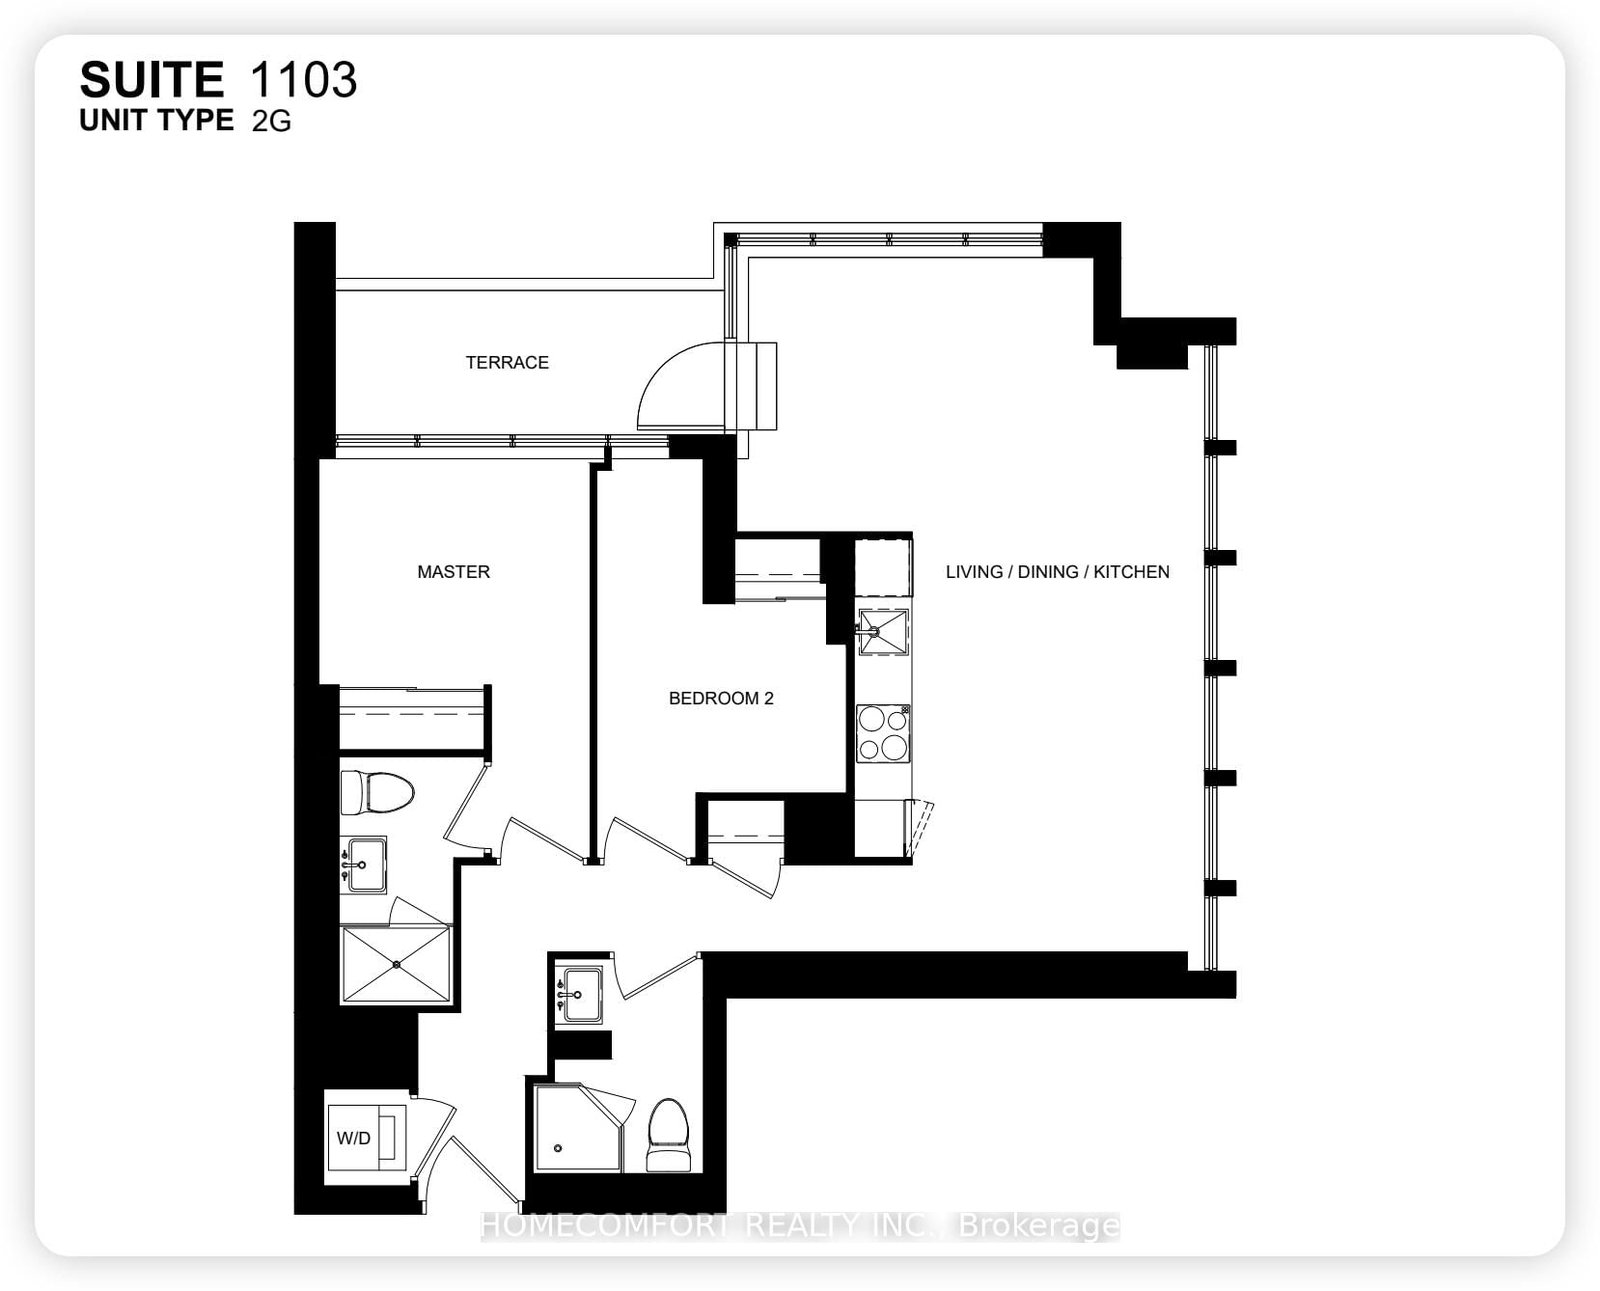
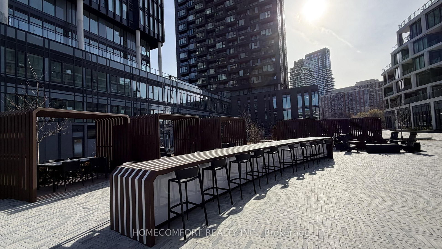
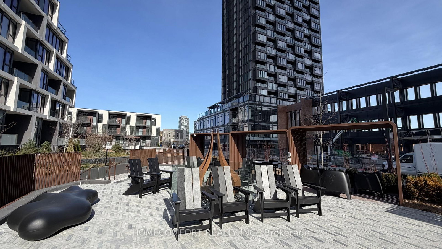
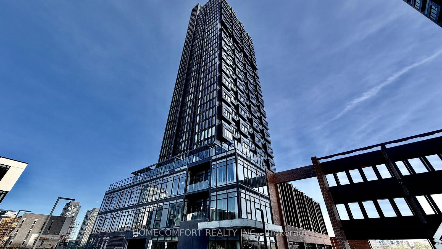
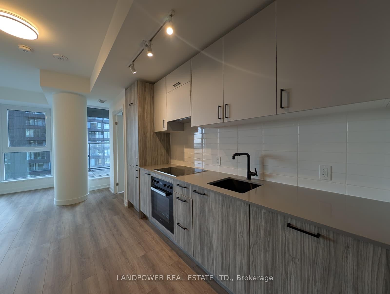
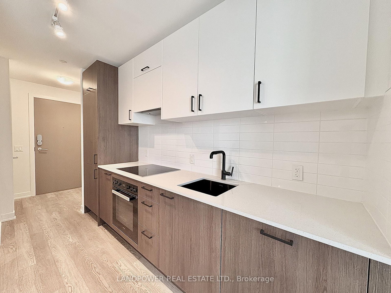
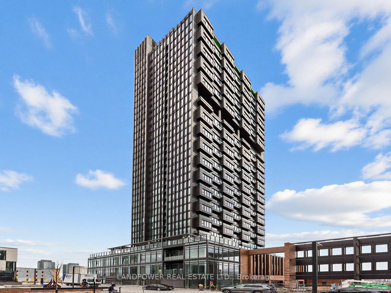
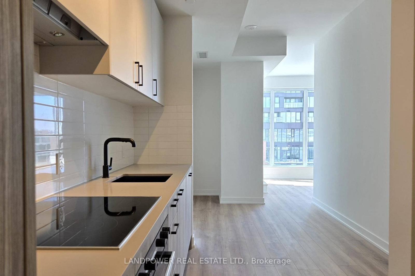
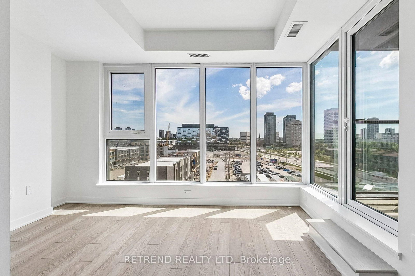
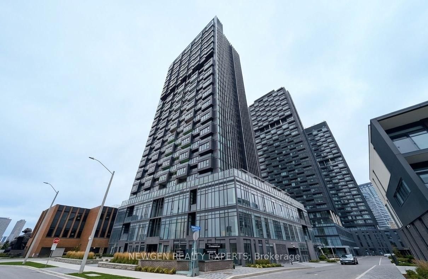
Welcome to 5 Quarrington Lane #1103, a brand new southwest-facing corner unit offering unobstructed views and exceptional natural light throughout. From the comfort of your living room, enjoy stunning views of the CN Tower, a rare and highly desirable feature.This thoughtfully designed suite features 2 full bathrooms and a functional layout ideal for professionals or small families. Floor-to-ceiling windows enhance the bright, open ambiance while maximizing the premium exposure.Enjoy the convenience of 1 underground parking space and 1 locker, with high-speed internet included. The unit also features a remote-controlled smart door lock, combining modern technology with everyday security.Residents benefit from 24-hour security/concierge, ensuring peace of mind and a premium lifestyle.Unbeatable location with direct access to Eglinton LRT (Line 5) and future connection to the Ontario Line, providing seamless transit across the city. Just steps to the Ontario Science Centre, parks, and everyday amenities.A rare opportunity to live in a brand new, high-floor corner unit with iconic city views-move-in ready, don't miss it!

Listed by HOMECOMFORT REALTY INC.

  • MLS #

    C13061624

  • Sq. Ft

    800-899

  • Sq. Ft. Source

    MLS

  • Year Built

    0-5

  • Basement

    None

  • View

    n/a

  • Garage

    Underground, 1 spaces

  • Parking Type

    Owned

  • Locker

    Owned

  • Pets Permitted

    Yes-with Restrictions

  • Exterior

    Concrete

  • Fireplace

    N

  • Security

    n/a

  • Elevator

    Y

  • Laundry Level

    Main

  • Building Amenities

    n/a

  • Maintenance Fee Includes

    Parking

  • Property Management

    Forest Hill Residential

  • Heat

    Forced Air

  • A/C

    Central Air

  • Water

    n/a

  • Water Supply

    n/a

  • Central Vac

    N

  • Cert Level

    n/a

  • Energy Cert

    n/a

  • Living

    7.42 x 4.93 ft Flat level

    Window Flr to Ceil, W/O To Balcony, South View

  • Dining

    7.42 x 4.93 ft Flat level

    Combined W/Living, Window Flr to Ceil, West View

  • Kitchen

    7.42 x 4.93 ft Flat level

    Stainless Steel Appl, Combined W/Dining, Window Flr to Ceil

  • Primary

    3.18 x 2.85 ft Flat level

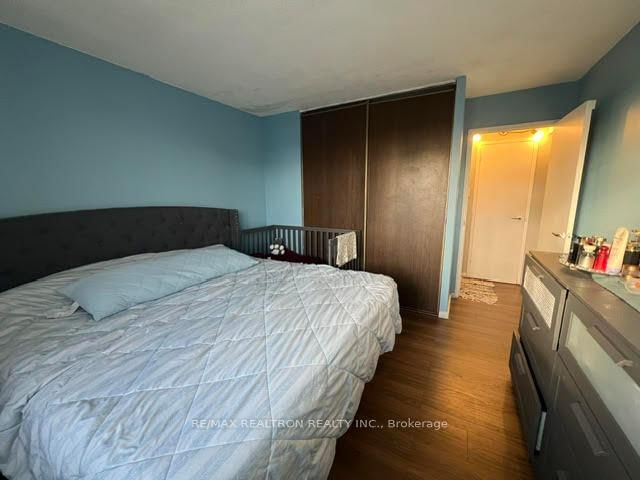
    3 Pc Ensuite, Large Window, Led Lighting

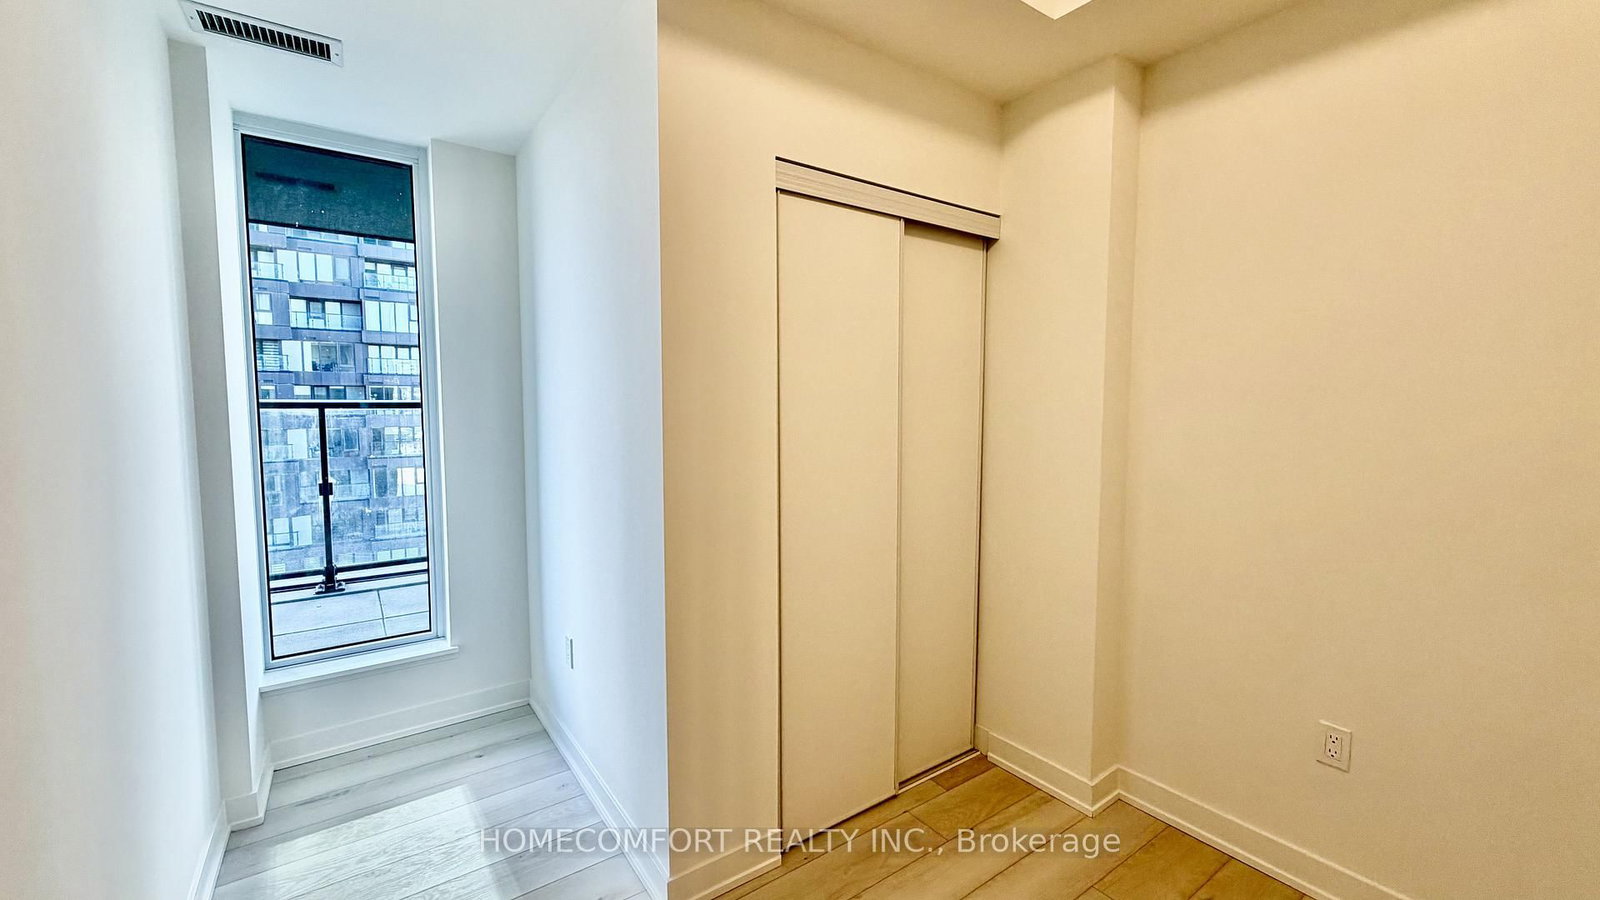
  • 2nd Br

    2.86 x 2.62 ft Flat level

    Window, Closet, Laminate

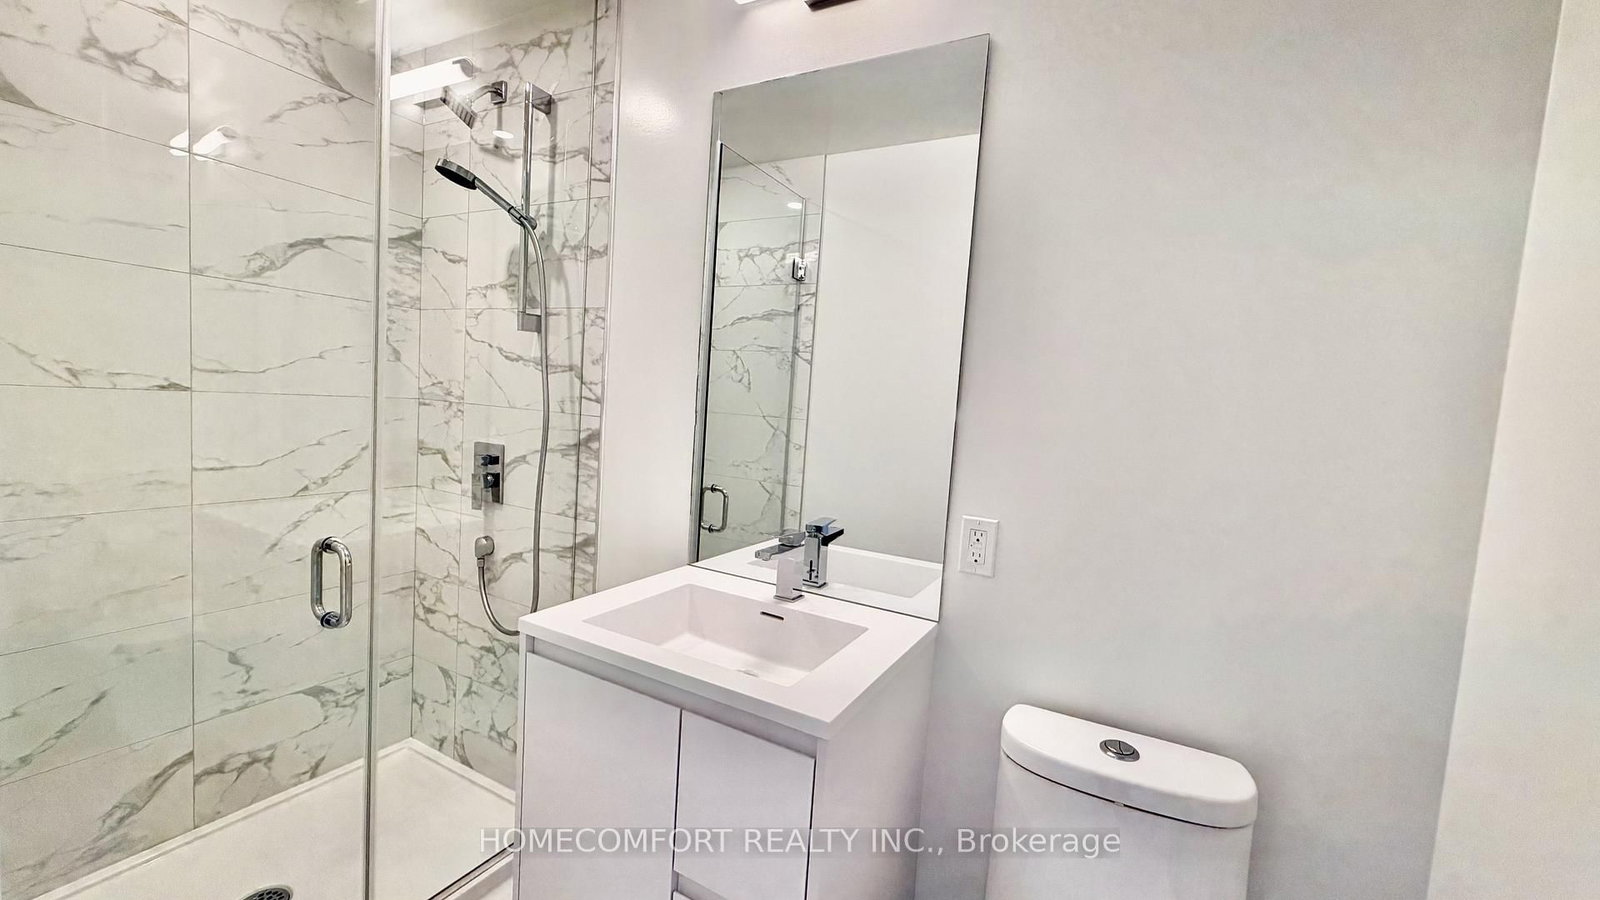
  • Bathroom

    2.58 x 1.68 ft Flat level

    Ceramic Floor, 3 Pc Bath, Ceiling Fan

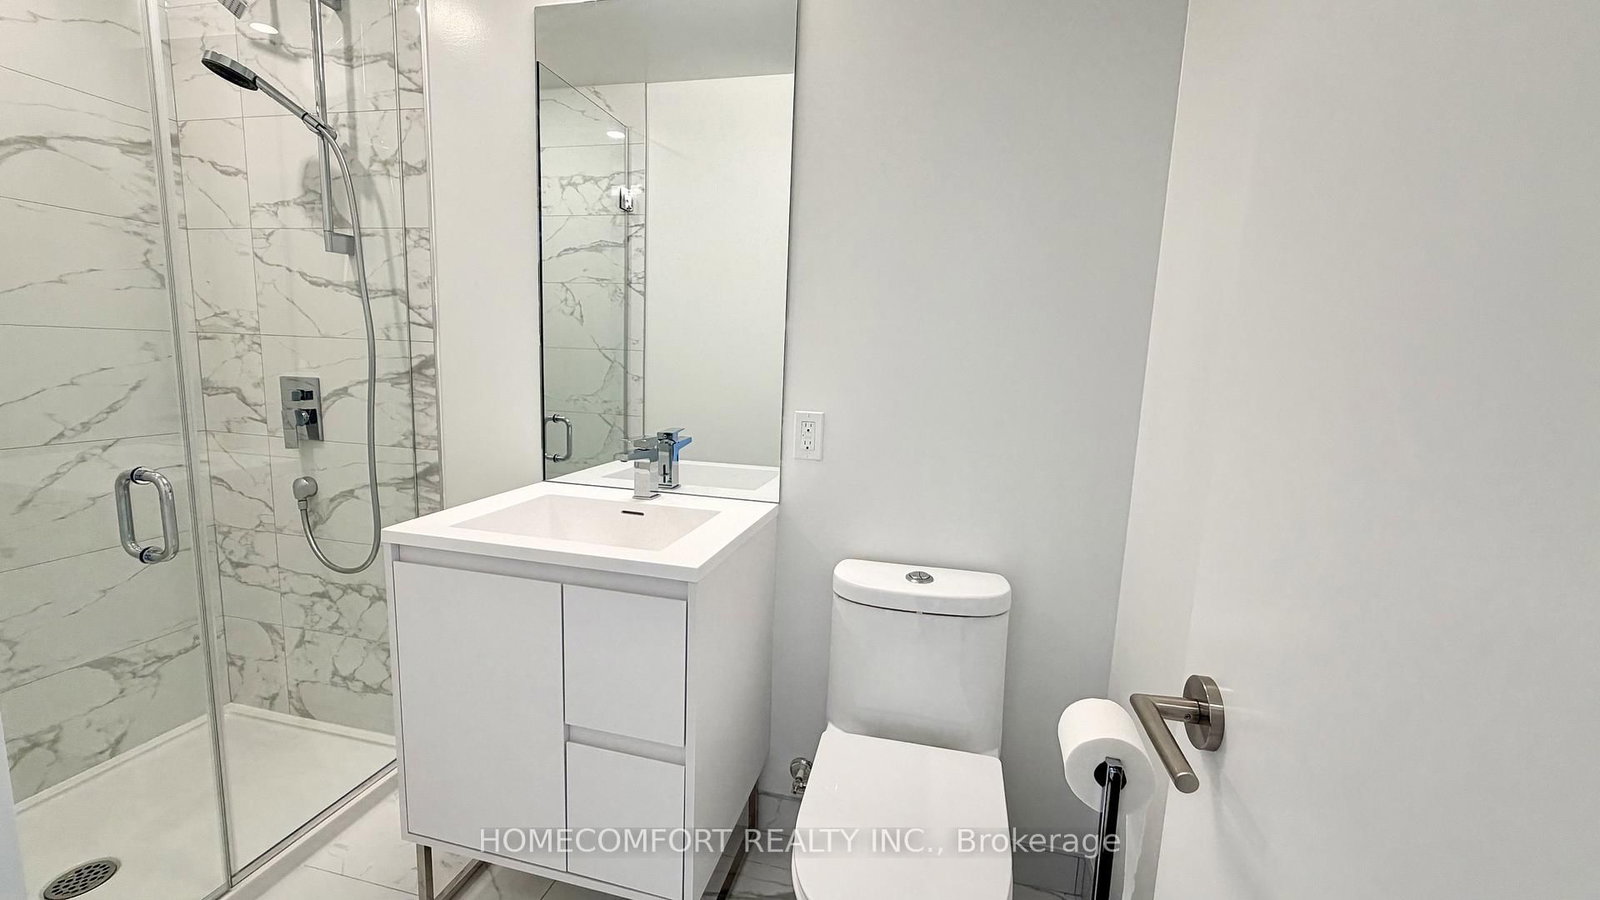
  • Bathroom

    2.35 x 1.83 ft Flat level

    Ceramic Floor, 3 Pc Bath, Ceiling Fan

  • MLS #

    C13061624

  • Sq. Ft

    800-899

  • Sq. Ft. Source

    MLS

  • Year Built

    0-5

  • Basement

    None

  • View

    n/a

  • Garage

    Underground, 1 spaces

  • Parking Type

    Owned

  • Locker

    Owned

  • Pets Permitted

    Yes-with Restrictions

  • Exterior

    Concrete

  • Fireplace

    N

  • Security

    n/a

  • Elevator

    Y

  • Laundry Level

    Main

  • Building Amenities

    n/a

  • Maintenance Fee Includes

    Parking

  • Property Management

    Forest Hill Residential

  • Heat

    Forced Air

  • A/C

    Central Air

  • Water

    n/a

  • Water Supply

    n/a

  • Central Vac

    N

  • Cert Level

    n/a

  • Energy Cert

    n/a

  • Living

    7.42 x 4.93 ft Flat level

    Window Flr to Ceil, W/O To Balcony, South View

  • Dining

    7.42 x 4.93 ft Flat level

    Combined W/Living, Window Flr to Ceil, West View

  • Kitchen

    7.42 x 4.93 ft Flat level

    Stainless Steel Appl, Combined W/Dining, Window Flr to Ceil

  • Primary

    3.18 x 2.85 ft Flat level

    3 Pc Ensuite, Large Window, Led Lighting

  • 2nd Br

    2.86 x 2.62 ft Flat level

    Window, Closet, Laminate

  • Bathroom

    2.58 x 1.68 ft Flat level

    Ceramic Floor, 3 Pc Bath, Ceiling Fan

  • Bathroom

    2.35 x 1.83 ft Flat level

    Ceramic Floor, 3 Pc Bath, Ceiling Fan

Thinking of Selling?

Find Out Your Home’s Value in Today’s Market!

No Email or Signup is required to view your home estimate.

estimate your home value

Contact Manoj Kukreja

Sales Representative,
Century 21 People’s Choice Realty Inc.,
Brokerage
(647) 576 - 2100

Manoj profile avatar

Inventory Graph

10 9 8 7 6 5 4 3 2 1 0 1 Months of inventory SELLER'S Market BALANCED Market BUYER'S Market

Thinking of Selling?

Find Out Your Home’s Value in Today’s Market!

No Email or Signup is required to view your home estimate.

estimate your home value

Contact Manoj Kukreja

Sales Representative, Century 21 People’s Choice Realty Inc., Brokerage
(647) 576 - 2100

Manoj profile avatar

Recent Sold Listings in Banbury-Don Mills, Toronto

Popular Cities